Define the reference building
Start with a representative dwelling or building type. Record the geometry, specification, intended use and design requirements, then identify variations across the scheme.

For property developers
Plan Ready-to-Assemble SIP Building Kit supply around your development: one reference design, clearly defined variations and coordinated delivery phases. Quacent connects kit engineering and production with your procurement decisions and the work of your local project team.
Use one representative design to establish panel applications, connections and interfaces. Then identify the differences between plots and dwelling types. Repetition can support coordinated preparation, but loads, geometry and local conditions still need checking.
A reference design turns a broad development brief into information that can be reviewed and priced. It should include the building layout, the intended panel applications and the junctions repeated across the scheme. Once these are coordinated, a variation schedule can identify which other homes share the same details and where a separate review is needed.
Keep commercial choices alongside the technical variations. A change to a window arrangement or roof form may affect more than appearance: it can change component quantities, connection details or production information. Review those changes before using one reference price across different dwelling types.
Compare floor plans, opening patterns, roof geometry and recurring junctions.
Identify changes in ground levels, loads, building interfaces and performance requirements before treating units as identical.
The kit quotation forms one part of the development budget. Use the same drawings, assumptions and delivery terms when comparing proposals. Record exclusions and optional services beside the supplied components.
Use an itemised comparison that separates physical kit contents from engineering, transport and site services. Record whether each proposal uses the same panel applications, opening schedule and drawing issue. A smaller supply scope is not necessarily a lower cost for the completed development if the remaining work moves to another contractor.
For an early budget, state which quantities and design decisions remain provisional. The purpose of that stage is to support the next development decision. A later, coordinated quotation should replace those assumptions with the specified package and the terms on which it will be supplied.
Panel area and thickness, geometry, opening details, connections, engineering and the agreed document set.
Transport terms, number of deliveries, access, unloading, lifting, temporary works and the local assembly team.
Land and foundation works, consultants, permits, services, weatherproofing, finishes and contingencies remain separate unless contracted otherwise.
Align design decisions with production and the site programme. Agree who approves each package and how changes are reviewed. Phase dates need project-specific confirmation.
Plan the flow of approvals as carefully as the flow of components. Decide when the reference design is fixed, how plot variations are checked and who can approve a production issue. This gives the project team a common basis for discussing manufacturing and delivery instead of relying on a target date without confirmed inputs.
For staged developments, connect each proposed shipment with the receiving team’s capacity and site storage. Confirm whether a phase needs a complete set of components or a different agreed grouping. The packing and transport plan should follow that decision, rather than being left until the first batch is ready.
Resolve the typical dwelling and the information needed from the local team.
Confirm the units, component lists, plot differences and delivery interfaces for each phase.
Release the agreed drawings. Review any subsequent change before components are modified.
Coordinate unloading and assembly with foundations, access and following trades.
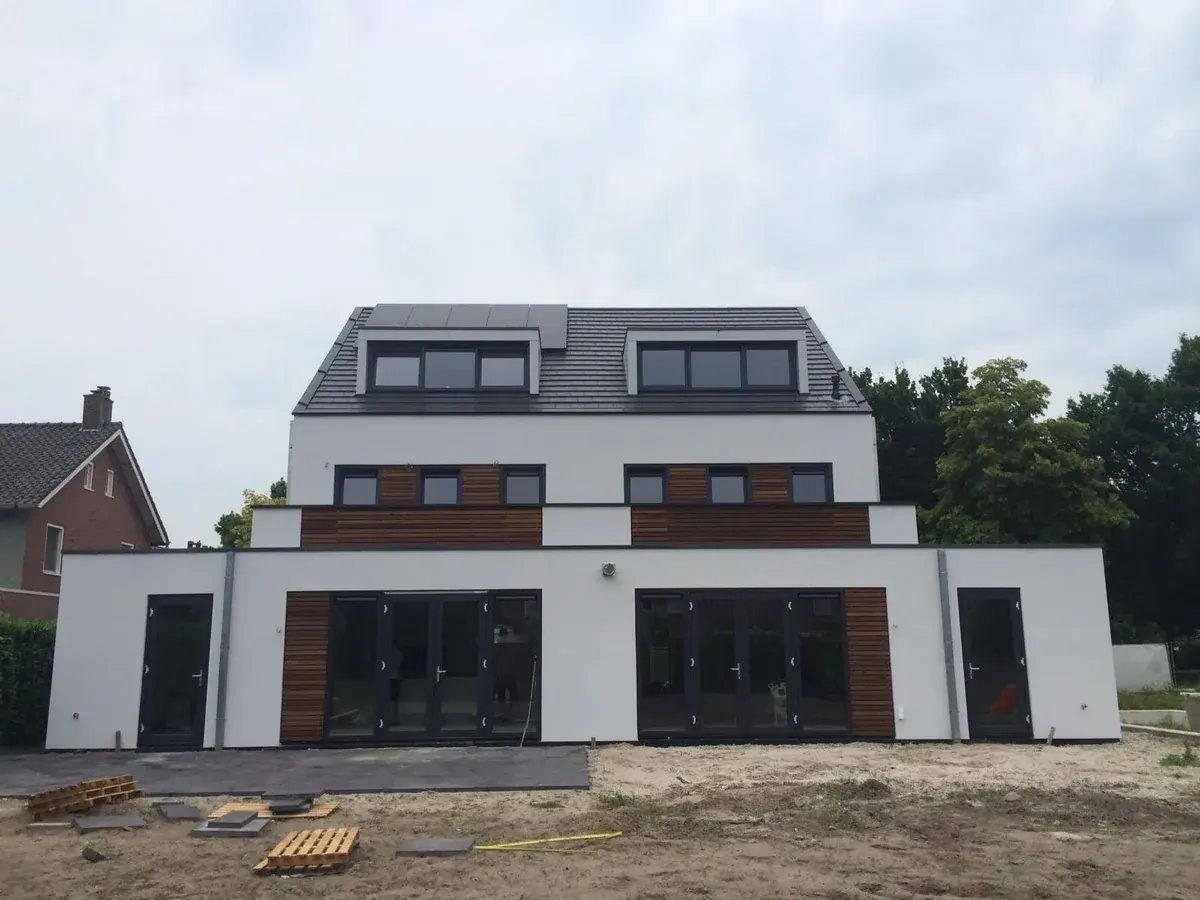
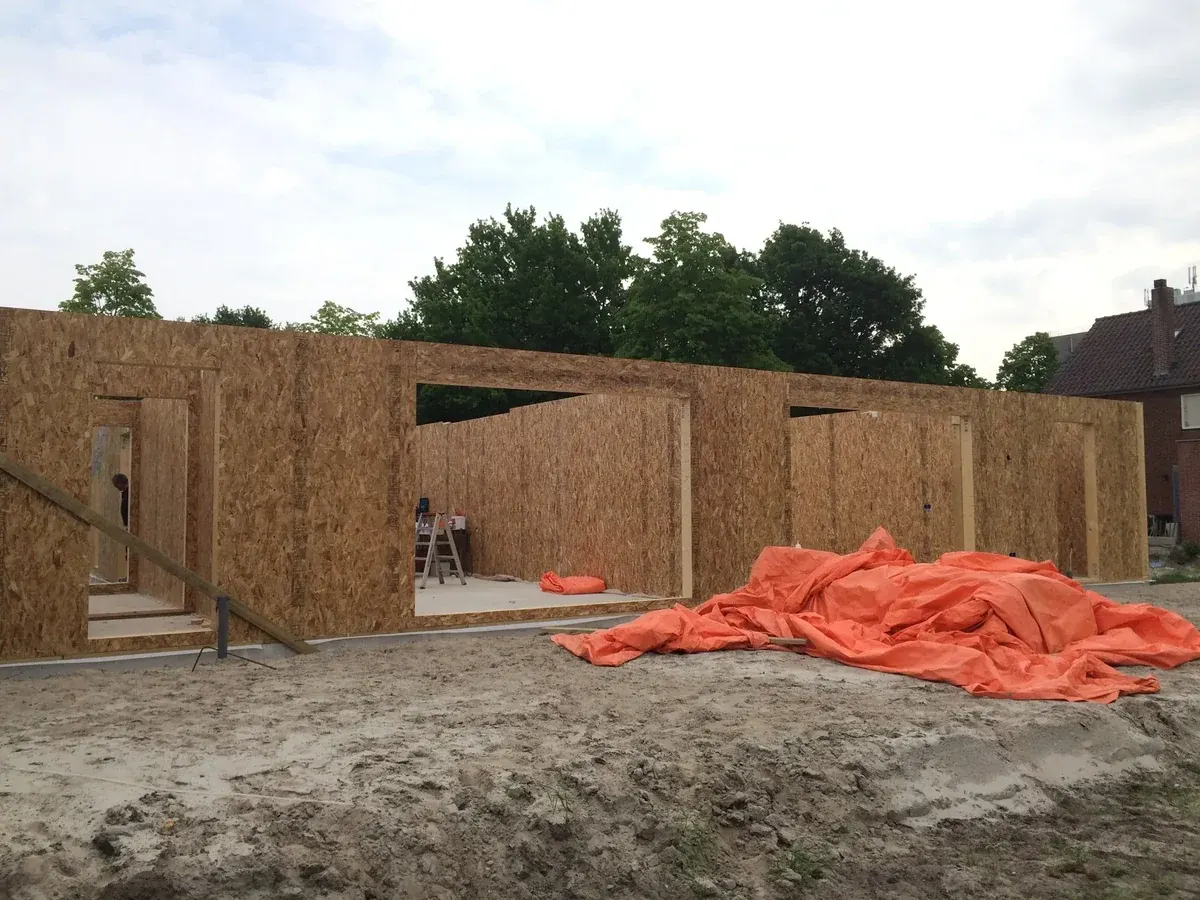
De Kreit was supplied by Quacent as a Ready-to-Assemble SIP Kit. The photographs show the kit within a residential construction project, from SIP wall assembly to external finishing by the wider project team. Quacent’s contribution is the engineered and delivered kit; the finished appearance also includes work by other trades.
The delivered projects show how Quacent’s kit fits into a wider residential build. Use the panel layout, connection approach and assembly information to discuss a comparable scope for your own scheme. The architecture and finishes may differ while the preparation process remains recognisable: coordinate the design, prepare the components and organise the handover to the construction team.
For your development, allocate the remaining works to named parties. The client, consultants, foundation contractor, assembly team and finishing trades need a shared understanding of where each package starts and ends. That division of work belongs beside the kit specification and programme.