Dark-clad building exterior with large openings during finishing works

Technical · Ready-to-Assemble SIP Kits

Sustainability & energy efficiency.

Connect an insulated building envelope with coordinated material use, delivery and long-term care. A Quacent Ready-to-Assemble SIP Kit gives your project team defined components to assess within the complete building.

01 / Building energy

Start with the envelope as one connected system.

SIP construction combines structural facings and insulation within prepared elements. Its role in an energy-efficient design extends beyond the broad panel areas: the wall, roof, base and openings need to work together. Coordinate the insulation line around the building before choosing individual details.

Timber connections, supports, slab edges and window positions can create different heat-flow paths. Review these junctions alongside the panel specification and calculate their contribution where required. Continuity at a small detail can matter to the performance of the larger assembly.

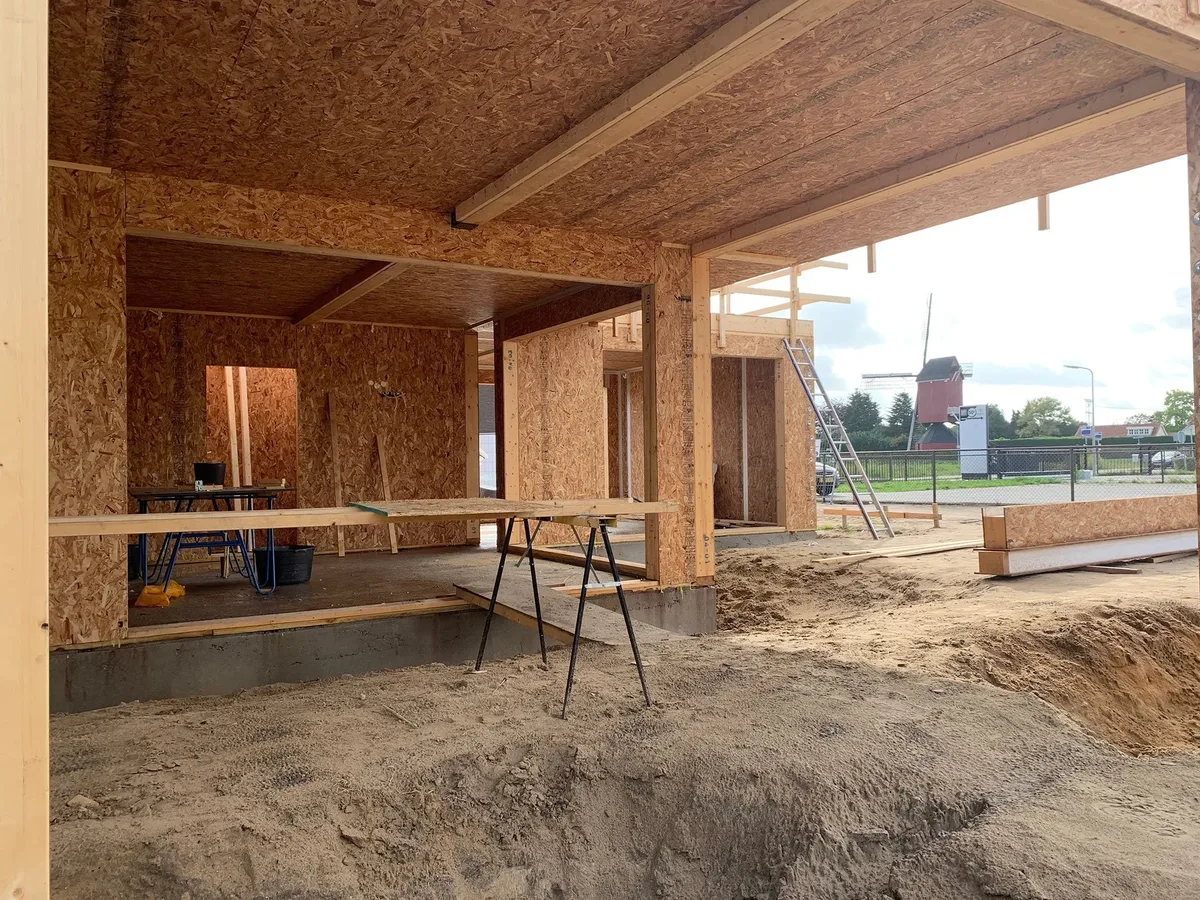
The photograph shows wall, roof and opening interfaces during construction of a supplied kit project. These are practical points to examine with the designer; the image is not an energy test result.

OSB-faced walls, roof and large openings seen from inside a building during construction
The wall, roof and openings are assessed together, including their supports and sealing details.

02 / Read the specification

Know which thermal value you are comparing.

A declared insulation property, a panel calculation and the performance of a finished wall answer different questions. Keep the material description and calculation basis next to every value so alternatives can be reviewed on equivalent terms.

Material · λ

Thermal conductivity describes a particular material under stated conditions. It does not describe all the layers, connections and surfaces in a building element.

Construction · Rc

Thermal resistance of a defined construction is expressed in m²·K/W. Identify the layers and the treatment of repeated members rather than assigning a value from panel thickness alone.

Element · U

Thermal transmittance is expressed in W/(m²·K). Review the full element and the calculation treatment of surfaces and bridging. A core property is not a complete wall or roof U-value.

Ask the assessor to use the proposed layer build-up, panel connections and relevant junction details. For a meaningful comparison, keep the calculation method and the included layers consistent. The final specification belongs in the project records, not in a universal performance label for every kit.

03 / Whole-building design

Airtightness, ventilation and comfort belong together.

Specify a continuous airtight layer with workable transitions at panel joints, frames and service penetrations. Good site access makes those transitions easier to complete and inspect. Test the finished envelope according to the project requirements rather than inferring its airtightness from the individual panels.

An airtight envelope does not replace ventilation. The design team coordinates fresh-air supply, extraction, ducts and commissioning with the building fabric. A service route decided early can be incorporated into kit preparation instead of becoming an unplanned opening later.

Model the building, not a generic saving

Heating and cooling demand also depend on the climate, orientation, glazing, shading, ventilation, occupancy and use. Set these assumptions in the energy model and review summer conditions as well as winter heat loss.

Explore Passive House & SIP Design →

04 / Factory preparation

Make material decisions before cutting starts.

The RTA process brings dimensions, openings and component quantities together before manufacture. This gives the designer and factory a point at which to review panel layouts, cutting plans and supplementary members. Resolve known changes at that stage so the agreed information is carried into the prepared kit.

Factory preparation can move cutting away from the construction site. It does not remove the need to account for offcuts, packaging and damaged or replaced parts. Ask for the actual yield and waste arrangements when material efficiency forms part of a procurement comparison.

Keep ordered and installed quantities distinct. Record the treatment of timber, facings, core material and packaging, including which streams can be separated at the factory and on site. A clear material schedule is more useful to the assessor than a broad claim of zero waste.
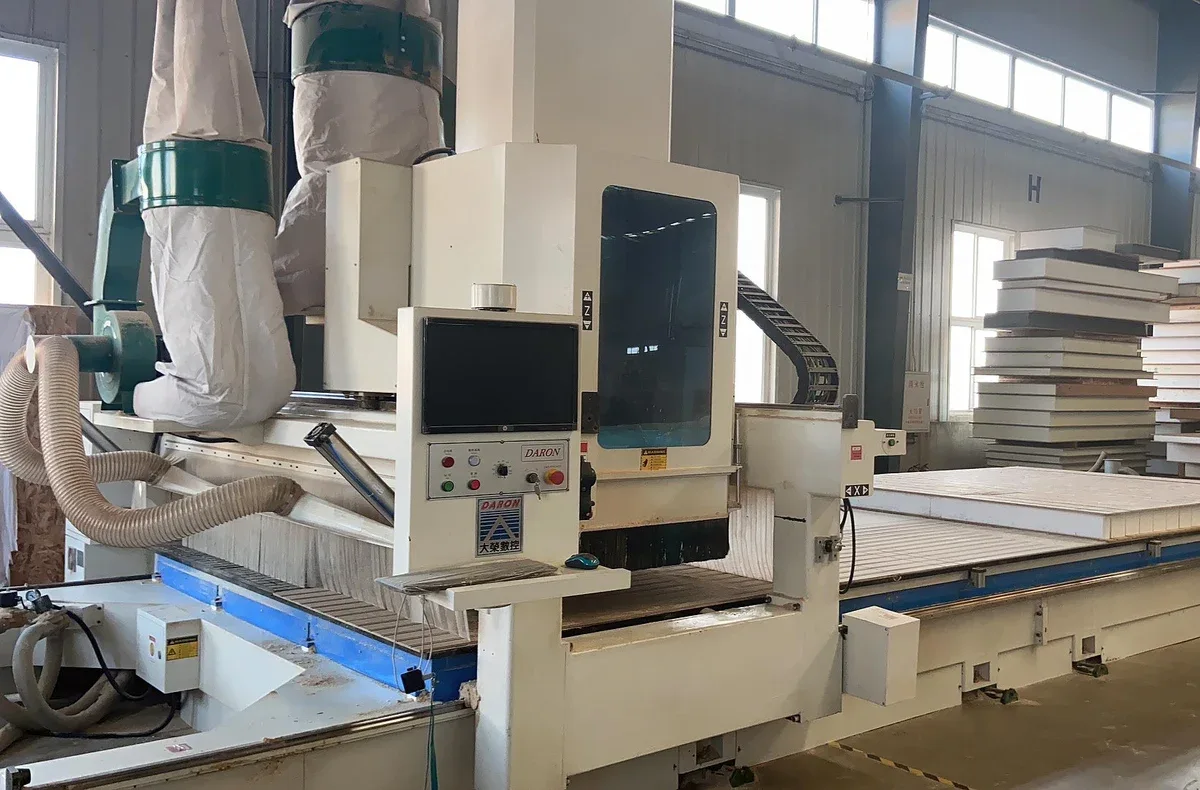
Panel-processing machine and extraction equipment in a factory
Factory preparation links approved geometry to manufacturing operations. Actual yield and waste data remain project-specific.

05 / Logistics in the assessment

Include the full delivery route.

For a kit manufactured in China, include the journey from the factory to the port, sea freight and onward transport to the building site. Record quantities, packaging, loading assumptions and any additional or phased shipments. Use the agreed route rather than a general distance or an idealised full container.

Packing and sequencing are practical opportunities to organise a shipment and site receipt. They do not, on their own, prove a lower environmental impact. Compare alternatives using equivalent building function and consistent boundaries, including the materials and deliveries supplied by other parties.

See packing, delivery and site preparation →

Two separate assessment questions

Operational energy: the energy used while the building is occupied and operated.

Life-cycle impact: the materials, production, transport, construction, use, replacement and end-of-life assumptions included in the chosen assessment.

Background to the distinction: European Commission ↗

06 / Long-term use

Plan for care, maintenance and future decisions.

The durability of the completed construction depends on moisture-safe detailing, weather protection and maintenance of the enclosure. Plan inspections before layers are closed and retain access to relevant seals, drainage and finishes during use. Ask for product-specific information and the maintenance requirements for the complete build-up.

Protect during construction

Agree supports, temporary weather protection and the assessment of wet or damaged components before they are enclosed.

Keep the installed record

Retain product references, approved substitutions, photographs and the final layer schedule with the building documentation.

Define the recovery scenario

Consider connections, adhesives, condition and available recovery routes when assessing disassembly, reuse or recycling. Record the assumed route rather than treating circularity as automatic.

An environmental product declaration, where available for the specified product, supplies data within its stated scope. It is not the assessment of the entire building. Identify missing product data openly with the assessor; no kit-wide carbon, recycling or service-life guarantee is made by this page.

Bring to your review

Give the assessors a comparable brief.

Energy brief

Site location; dimensioned plans and sections; building use; glazing and shading proposals; proposed wall and roof layers; and the intended energy target. Identify the specialist responsible for the model and the assumptions still to be resolved.

Environmental brief

The material schedule, manufacturing origin, transport assumptions, assessment period and maintenance or replacement scenarios. State which product-specific information is available and which entries remain provisional.

Use the same building area, climate, function, study period and assessment boundaries when comparing solutions. Quacent’s contribution is the agreed kit information needed for that review, coordinated with the project drawings and the other suppliers’ specifications.

Your next step

Discuss your building envelope.

Share your drawings, location and the information requested by your energy or environmental assessor. We will identify the kit specification and coordination questions for the next review.