
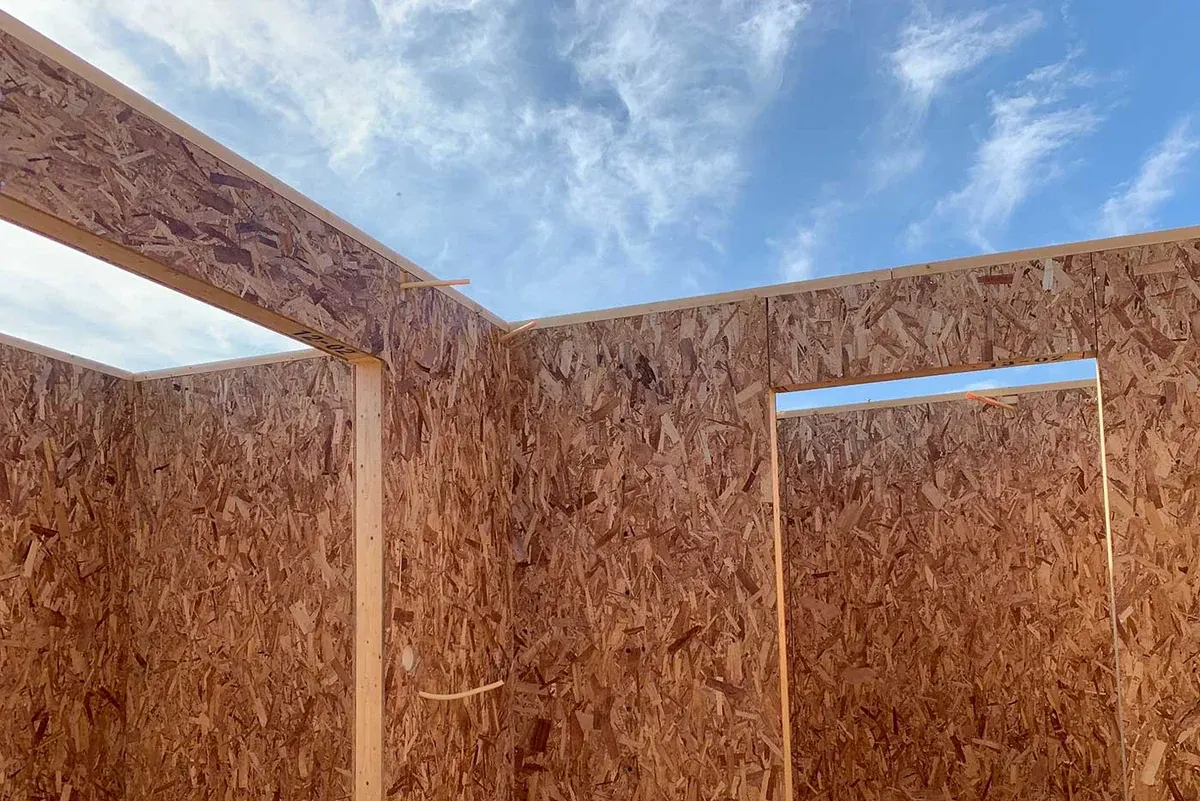
SIP building shell with OSB-faced wall panels and window and door openings during assembly.

Ready-to-Assemble SIP building kits

Project-specific panels. One coordinated kit.

More than a collection of panels: a Quacent Ready-to-Assemble SIP Building Kit is prepared around your building design. Panels, connection components, identification and documentation form one coordinated supply for the team assembling the project.

Connect the component list to the building.

A kit is specified through its components and the information needed to identify them. Compare offers against the same design revision and agreed scope, including the items your local team will source separately.

Panels and connection components

Confirm the wall and roof panels, timber members, splines and fixings included in the quotation. Do not assume that every ancillary material is included.

Identification and documentation

Agree how panel references correspond with layouts, component lists and assembly information. Keep the issued revision available to both the receiving team and the installer.

Interfaces outside the package

Check the connection with the foundation, windows, roof covering, façade and services. Their specification and installation require coordination even when they are outside the kit supply.
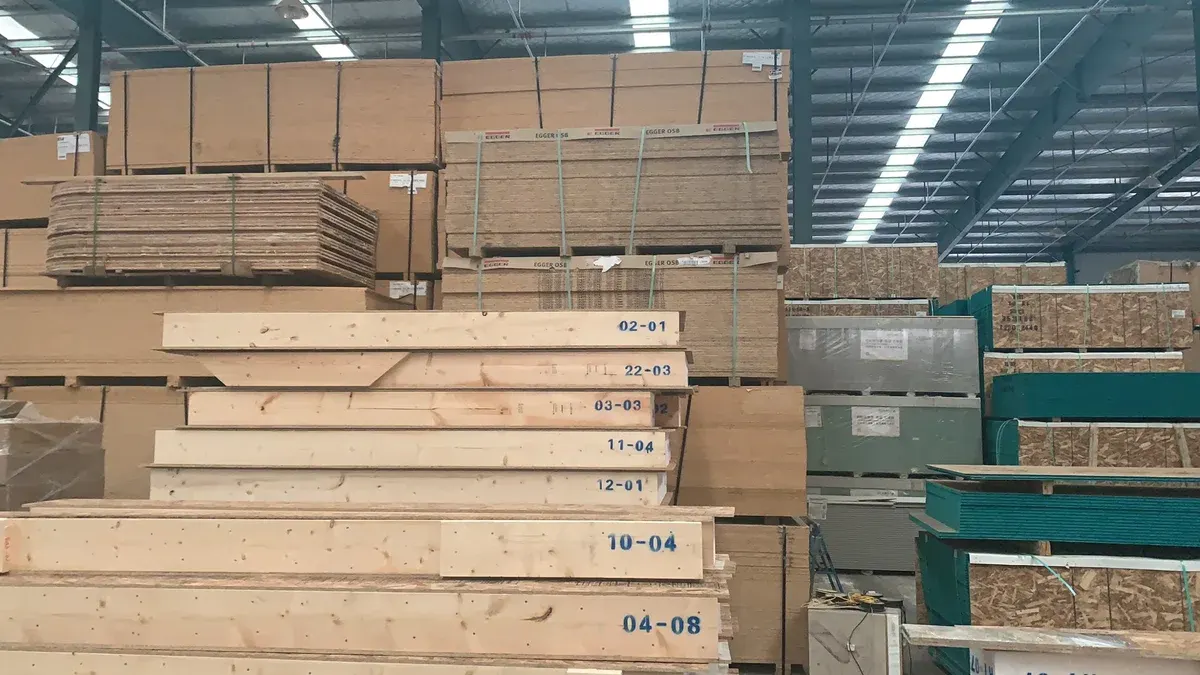
Numbered panel stacks and timber components arranged in a factory.

The components behind the kit

See the package before you compare the price.

These groups describe what a project-specific kit can contain. Your quotation identifies the actual applications, quantities and optional services.

SIP elements

Wall, roof, floor or internal-wall applications where included in the design and quotation. Panel thickness and geometry follow the project specification.

Timber and structural connections

Connection timber, LVL or laminated members and steel connections where specified. Agree how these connect to structures supplied by others.

Fixing and sealing materials

Fasteners, tapes, membranes and other sealing products where itemised. The selected products must match the agreed construction details.

Engineering and assembly information

Panel layouts, connection details, installation information and agreed calculations for the supplied scope. Confirm the document list and revisions before production.
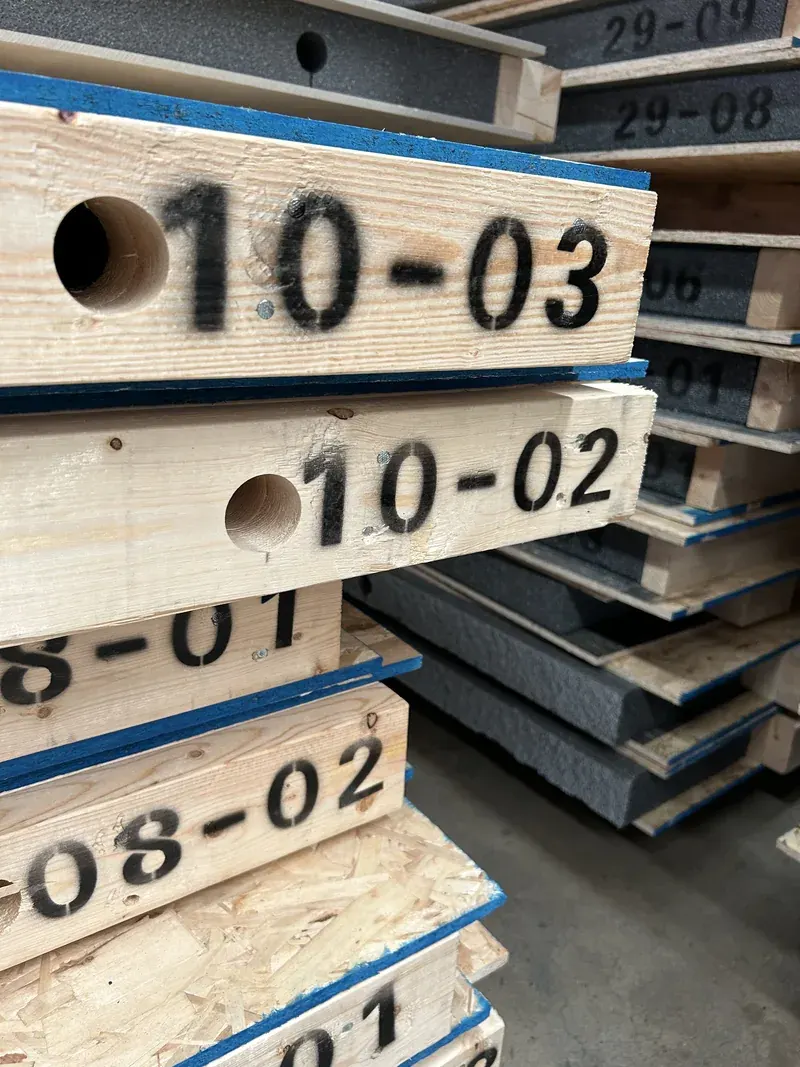
Identification numbers marked on timber edges beside grey insulation and OSB panel faces.
Component references connect the physical kit to its issued documents.
SIP walls and opening positions during construction.

Transport and assembly support are agreed separately. Foundations, fit-out and local lead structural engineering are not automatically included.

Compare the supply responsibilities

01 / Understand your supply

What makes it
Ready to Assemble?

Ready to Assemble describes how the supply is organised around the building. The physical elements are prepared for identified locations, while connection references and the document set relate those elements to the approved design. Your team receives a kit to assemble, rather than having to develop the panel layout from a delivery of unassigned standard sheets.

Panel preparation, identification and documentation are coordinated around an agreed design. The quotation and approved project documents define the actual kit contents.

Scope of supply — agree these items before production
ItemQuacent kit or agreed supportProject team responsibility
SIP elementsProject-specific panels for the wall, roof or other applications included in the quotation.Confirm the building design, required performance and the intended panel applications.
Connections & accessoriesConnection materials, fasteners and sealing products as itemised in the agreed supply.Check interfaces with foundations, other structural elements and materials supplied locally.
Identification & packingPanel identification, packing information and agreed assembly sequence coordination.Provide site access, unloading, lifting arrangements and suitable protected storage.
Engineering & documentationPanel layouts, connection information and calculations for the agreed supplied scope.The local lead structural engineer coordinates the overall building, foundations and interfaces.
Transport & deliveryBy agreement
Transport scope, delivery terms and any split deliveries are defined in the quotation.
Confirm the delivery location, access limitations and who receives and unloads the kit.
Assembly supportBy agreement
Technical start-up or assembly support can be discussed for the project.
Appoint a competent assembly team and arrange site supervision, safety and equipment.
Foundation, fit-out & approvalsNot automatically included in the RTA kit supply.Arrange foundation works, local approvals, building services, finishes and other works outside the quotation.

On a small screen, swipe the table sideways to compare the responsibilities.

RTA does not mean turnkey. It also does not remove the need for competent site assembly, local engineering or project-specific checks.

02 / Panel system

Specify the build-up.
Then check the performance.

The SIP system combines OSB faces with an insulating core. Panel selection and connection details need to be coordinated with the structural design and the complete building envelope.

Read the specification in layers: the SIP itself, its edge and connection components, and the adjoining internal and external construction. The kit can be a defined part of a larger wall or roof assembly. Identifying those layers makes the boundary between supplied components and locally arranged work understandable to designers and installers.

Panel faces
OSB
Core option
Neopor EPS
Panel thickness options
Defined for the intended application
Project configuration
Specified for the agreed applications and load cases

These are product options, not a performance declaration. Confirm the selected specification and its supporting documentation for your project.
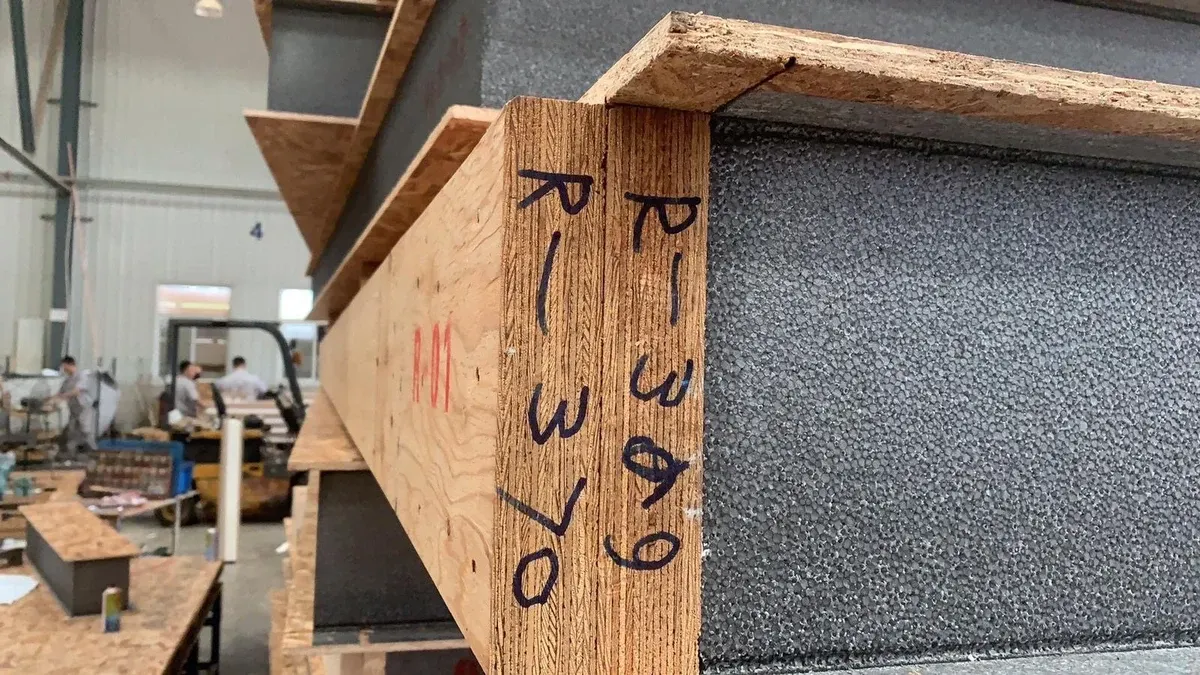
Close view of a SIP element showing OSB faces, grey insulation core and timber edge.
OSB faces, insulation core and timber edge of a SIP element.
Check the complete assembly. Structural capacity, thermal performance, fire resistance, acoustics and airtightness depend on the construction, connections, linings and execution. No universal performance or certification is implied by the kit description.

03 / Before engineering

Start with the
right design information.

We can review a concept, but production requires a coordinated design and agreement on the supplied scope.

  1. 01Plans, sections and elevations
    Include dimensions, openings, floor levels and roof geometry.
  2. 02Location and intended use
    Identify the local regulations, site conditions and design requirements.
  3. 03Structural and envelope interfaces
    Coordinate foundations, supports, loads, services and adjoining construction.
  4. 04Programme and responsibilities
    Confirm who approves the design and who manages transport and assembly.
Discuss your design and drawings

04 / Delivery & assembly

Prepared off site.
Coordinated on site.

RTA brings preparation forward. Successful assembly still depends on agreed responsibilities, suitable equipment and an informed building team.

  1. 01 /

    Project review

    Share the drawings, location, intended use and build programme.

  2. 02 /

    Scope & quotation

    Agree the kit contents, interfaces and any additional support.

  3. 03 /

    Engineering

    Coordinate panel layouts and connections for the agreed supply.

  4. 04 /

    Production

    Prepare the project-specific panels, components and identification.

  5. 05 /

    Packing & delivery

    Coordinate packing, transport and the site’s unloading arrangements.

  6. 06 /

    Site assembly

    Your building team assembles the kit using the agreed documentation.
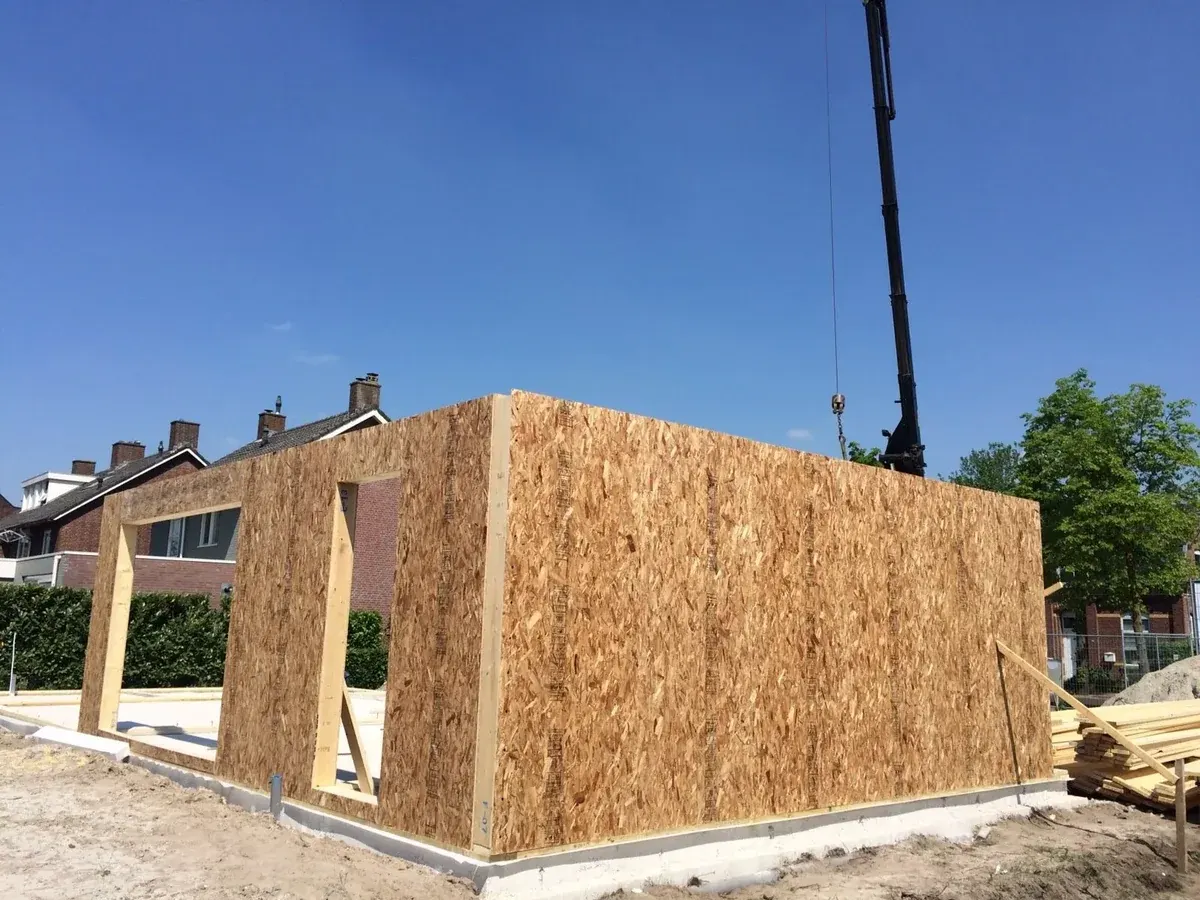
De Kreit, Udenhout — SIP wall placement during shell construction.

Discuss assembly support early.

Confirm the assembly team, lifting plan, access and protected storage before delivery. Any Quacent start-up support or additional attendance must be agreed in the project scope.

Discuss assembly support

05 / Before you order

Practical questions.
Clear answers.

Is the RTA kit a complete, finished building?

No. Quacent primarily supplies the SIP building kit. Foundations, services, fit-out, finishes and local lead structural engineering are not automatically included. The quotation states the supplied components and any additional services.

Do all projects use the same panels and connections?

No. Panel applications, thicknesses, connections and supporting components depend on the project design. They must be checked against structural, building-envelope and local regulatory requirements.

Can my contractor assemble the kit?

The kit is intended for competent building and assembly teams using the agreed documentation. Review the team’s experience, site equipment and support needs with Quacent before the delivery is scheduled.

Which documents can I send?

Start with PDF plans, sections and elevations. For DWG or IFC files, send a download link or agree a transfer method with the team. Identify the drawing version and any requirements that are still under development.

Does the kit automatically meet my local building regulations?

No automatic compliance is implied. The relevant local requirements and complete construction must be checked for the project. Your appointed designers and local lead engineer coordinate this with the agreed Quacent supply.

From specification to site

See how preparation becomes assembly.

The projects on this website were supplied as Ready-to-Assemble SIP Kits. Their models show the engineered geometry and their site photographs show the kit within a wider building process. Use these references to discuss the type of preparation you need, then define your own package through the drawings and supply schedule.

For a comparable quotation, the useful starting point is the proposed building and the components required for it. Floor area describes the accommodation; supplied panel quantities describe a different part of the project. The design geometry and agreed scope are needed to connect the two.

Factory preparation, component identification and a coordinated site sequence connect the kit to the building design. Production information links the panel layout to the machining operations.
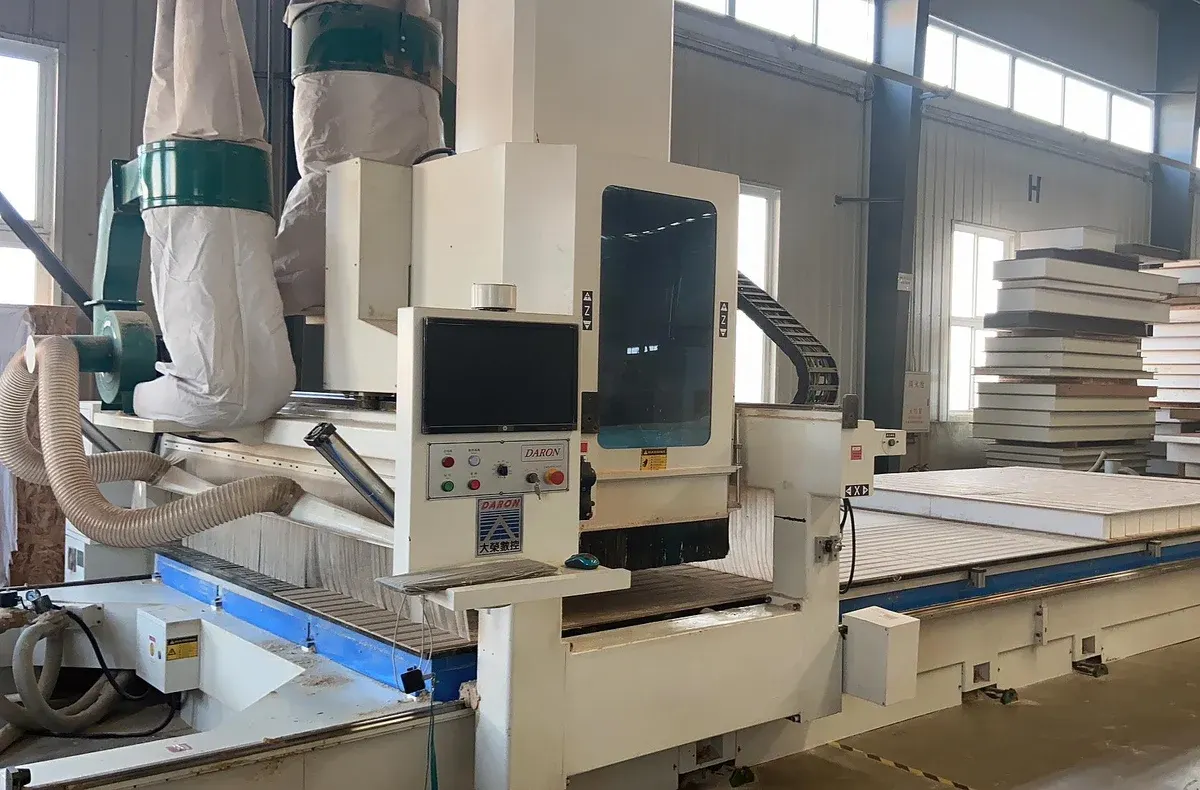
Panel-processing machinery for preparing components before delivery.
Panel processing before delivery.

Before you approve the quotation

Check the panel applications, the agreed accessories and which drawings or calculations are included. Define transport, unloading, local assembly and any Quacent attendance separately.

Before production starts

Confirm the current drawing revision and the people authorised to approve it. Resolve dimensions, openings and junctions before manufacture. A later design change can affect components, documentation and delivery.

Request a technical introduction

Start with your project

Let’s define your SIP kit.

Share your drawings, project location and the support you need. We will discuss the kit scope and the next design decisions with you.

The building geometry, supplied panel area, specification, connection details, engineering scope, delivery arrangements and agreed support all affect the quotation. Send your drawings so that we can define a comparable supply scope.