
SIP sample showing OSB facings, a grey insulation core and a marked timber edge

Technical · Ready-to-Assemble SIP Kits

SIP technology explained.

Understand how the panel, its connections and the surrounding construction work together. Quacent translates coordinated design information into a project-specific Ready-to-Assemble SIP Kit, prepared for an appointed site team.

01 / Panel construction

One panel. Three connected functions.

A Structural Insulated Panel (SIP) is a composite element: structural facings are bonded to an insulating core. The parts work together rather than acting as a stack of independent layers. In bending, the facings carry tensile and compressive stresses while the core transfers shear and supports the facings. The bond between them is essential to that behaviour.

Quacent uses OSB-faced SIP panels. The facing grade and thickness, core material, adhesive system and panel dimensions belong in the project specification. These material choices, together with panel supports and connections, establish the starting point for engineering.

Facings
The structural boards on each side of the panel.
Core
The insulation layer that also contributes to composite action.
Edges and connections
The members, splines and fasteners linking panels to one another and to the supporting structure.
Timber member beside grey insulation and OSB panel facings
A close view of the panel materials and an edge member. The connection itself is defined by the project drawing.

02 / Complete assembly

The panel is part of a complete wall or roof.

Read the construction from the internal finish to the external weather layer. A kit brings prepared structural elements to the site, but the final wall or roof also depends on the layers and interfaces completed by the other trades. Assign every part to the supply schedule before manufacturing information is approved.

Internal finish & services

Coordinate the lining, any service zone and planned penetrations. These decisions influence installation access, fire and acoustic performance, and the protection of the structural facings.

SIP panel & supports

Match the panel arrangement to the wall or roof application. Openings, concentrated loads and spans can require additional members; a thicker panel is not a substitute for that review.

Weathering & external finish

Resolve membranes, drainage, ventilation spaces and cladding or roof covering as part of the full construction. The architect’s details connect these layers to openings, edges and adjoining work.

Floors require their own engineered solution for loads, span, vibration and acoustic requirements. Do not assume that a wall or roof panel specification defines the floor. The RTA SIP Kit scope identifies the materials and services to agree for your building.

03 / Prepared components

From an opening on a plan to a numbered part.

A window opening involves more than its outline. Its width and position on the plan must match the elevation, adjacent panel boundaries, supporting members and installation detail. Panelisation brings these views together and divides the approved geometry into elements that can be manufactured, handled and assembled.

The preparation process connects the current drawings to CNC operations, component schedules and packaging. Panel IDs link the physical pieces to the assembly information; connection materials and fastener packages also need clear references. This is the difference between selecting a panel and ordering an organised building kit.

Agree the drawing revision before release. A later change to an opening, support or junction must return to the responsible designer and Quacent before it reaches production or the site team.

See how design coordination becomes production information →
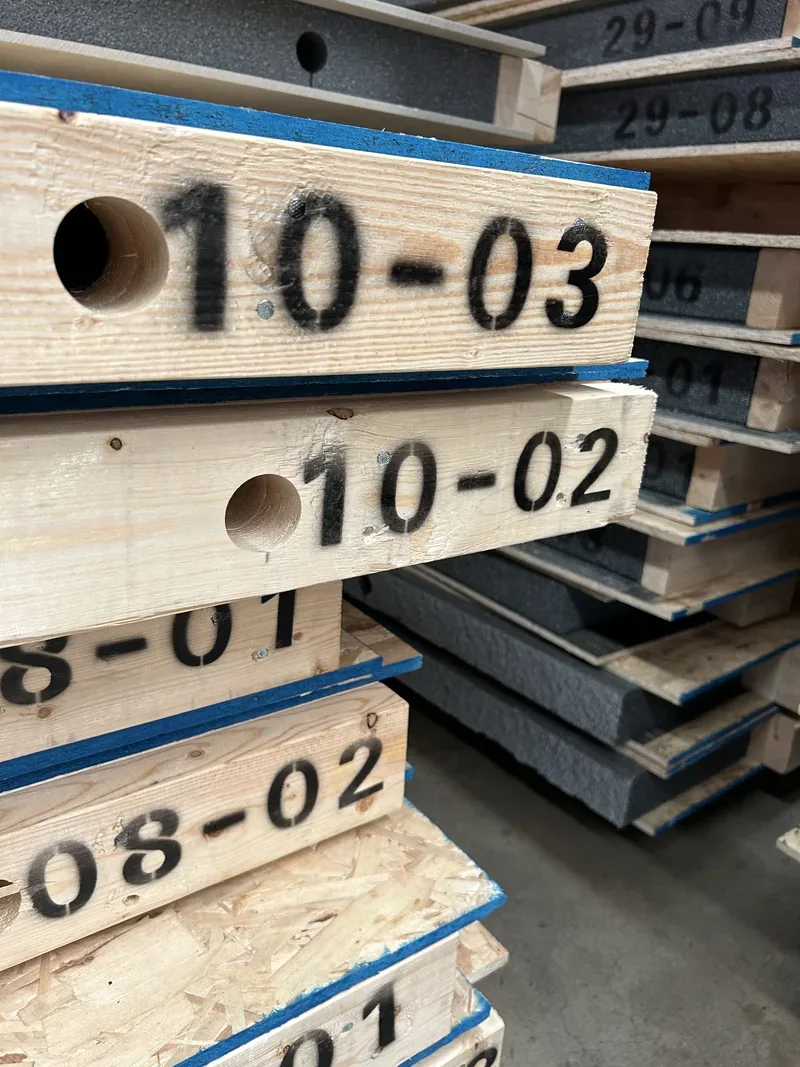
Component numbers written on timber edges of stacked panels
Component identification connects the delivered parts to the issued assembly information.

04 / Interfaces

Resolve the junctions, not just the panel areas.

The building works as an assembly. Use the same drawing issue to check structural support, insulation, sealing and weather protection at each transition. The clearest detail is one the appointed installer can identify, reach and inspect in the agreed sequence.

Foundation & base

Coordinate setting-out, support levels, anchorage, moisture separation and the transition of insulation and air seals to the foundation.

Windows & doors

Agree opening dimensions, frame support, fixings and seals. Connect the air and weather layers around the frame without leaving the responsibility between trades.

Wall, roof & façade

Resolve eaves, ridges, roof supports and the continuation of drainage and weather layers at the wall-to-roof junction.

Services & penetrations

Place ducts, cables and pipes in the coordinated design. Agree sleeves, seals and support before cutting; structural facings and connection members need an approved detail for alterations.

Airtightness comes from a continuous, buildable sealing strategy. Keep the relevant interfaces accessible for inspection before they are covered. The airtightness and verification guide explains how to carry that strategy into site preparation.

05 / Delivery to enclosure

Keep the prepared kit connected to the site plan.

Before delivery, agree access, unloading, a level storage area and temporary protection. At receipt, match the packages to the packing information and record damage or shortages. Keep the component marks readable until the panels are located on the assembly drawings.

The contractor plans handling, temporary stability, weather protection and installation under the project arrangements. Quacent provides the kit information and support agreed in the order. Questions about wet or damaged parts, missing references or changed conditions should be resolved before those components are enclosed.

The projects and models presented on this website are delivered Quacent Ready-to-Assemble SIP Kits. They show the approach in practice; your site team still works from its own approved drawings and specified details.

Prepare your team with Assembly Support →

Existing Quacent footage: preparation, identification, transport and site assembly. Different scenes illustrate the process, not one project’s construction timescale.

06 / Technical review

Match performance evidence to the construction.

Ask for a document that identifies the product and the assembly being proposed. A report about one lining, connection or application cannot establish the result for a different construction. The local designers coordinate kit information with the complete building, its foundations and the applicable project requirements.

Structure

Check materials, geometry, support conditions and connection references in the relevant calculations.

Fire & acoustics

Review the full build-up, including linings, junctions and penetrations. Match the evidence to the intended use.

Energy

Separate the core material property from the panel and complete wall or roof value. Include the junctions in the appropriate assessment.

Bring four items to the review

Your current plans and sections; the proposed panel and layer schedule; the support and interface questions; and the requirements identified by your local structural and building-physics specialists. Identify which documents need to be agreed before production.

General background on factory-prepared SIP construction: PNNL Building America ↗

Review the certification and documentation questions →

Your next step

Connect the technology to your project.

Share the location, current drawings and the technical decisions you need to resolve. Identify the requested kit scope and your appointed local design team.