
Envelope continuity
Review wall-to-roof, wall-to-base and opening junctions as complete assemblies. The responsible designers must coordinate insulation continuity, moisture control, airtightness layers and the relevant project requirements.

For architects
Keep your architectural design at the centre of the project. Work with Quacent to translate geometry, openings and junctions into a Ready-to-Assemble SIP Building Kit, coordinated with the complete envelope and your local structural engineer.
Early coordination helps your team identify where the SIP package meets the rest of the building. Bring the architectural intent and the performance requirements together before issuing production information.
Review wall-to-roof, wall-to-base and opening junctions as complete assemblies. The responsible designers must coordinate insulation continuity, moisture control, airtightness layers and the relevant project requirements.
Identify window dimensions, larger openings and proposed service routes. Agree the supporting members and permitted penetrations with the responsible engineer; a site alteration should not be treated as an automatic option.
Submit the current plans, elevations and sections, together with the location and unresolved questions. State which design decisions are fixed and which may still change.
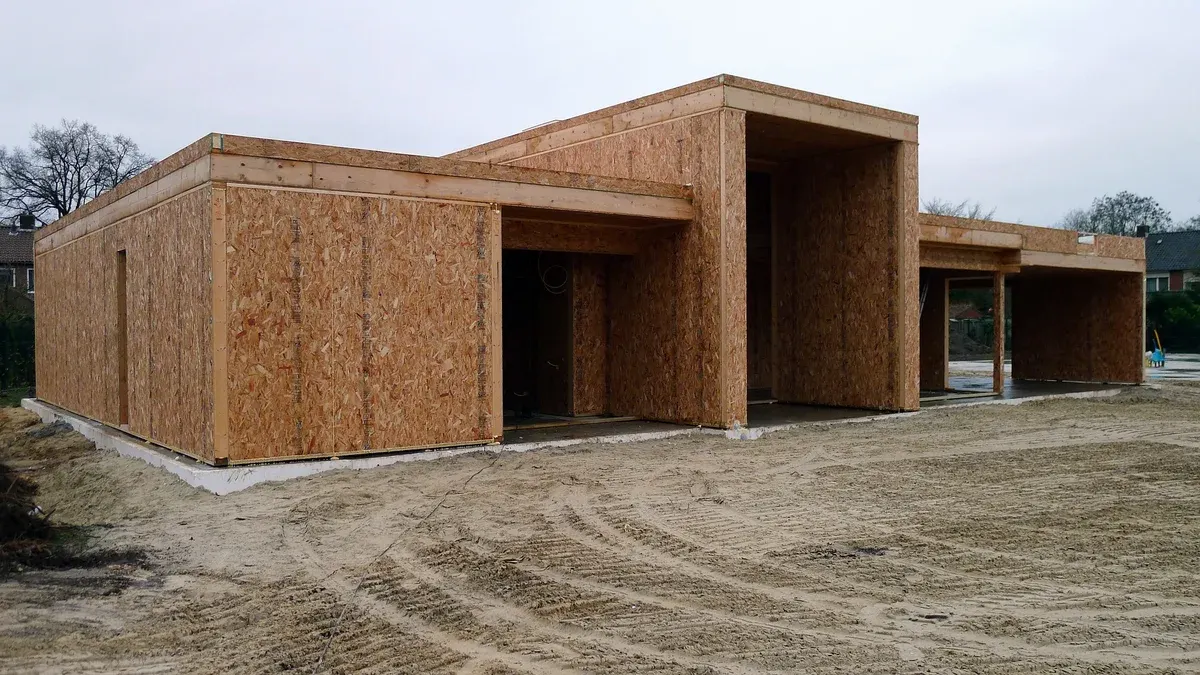
Start with the architectural geometry and intended use. Panel layout follows the support conditions, openings and complete wall, floor and roof build-ups. Bring changes in level, large openings and connections to other materials into the discussion before drawings are released.
Panelisation is a translation of the agreed building design into components that can be manufactured, identified and assembled. The conversation therefore begins with architectural priorities: the spaces, openings, levels and external form you want to retain. Identify which dimensions are essential and which details may still be developed with the engineering team.
Bring the proposed internal and external layers into the same review. The position of an opening, floor edge or roof line needs to be understood in relation to the finished assembly, not only the SIP element. This gives the contractor a clearer connection between the architectural drawings and the kit documentation.
Share plans, elevations, sections and opening positions. Identify dimensions that must stay fixed and details that can still be developed.
Coordinate support lines, load assumptions, façade build-up, roof edges and services with the appointed designers. The panel core alone does not define the complete building performance.
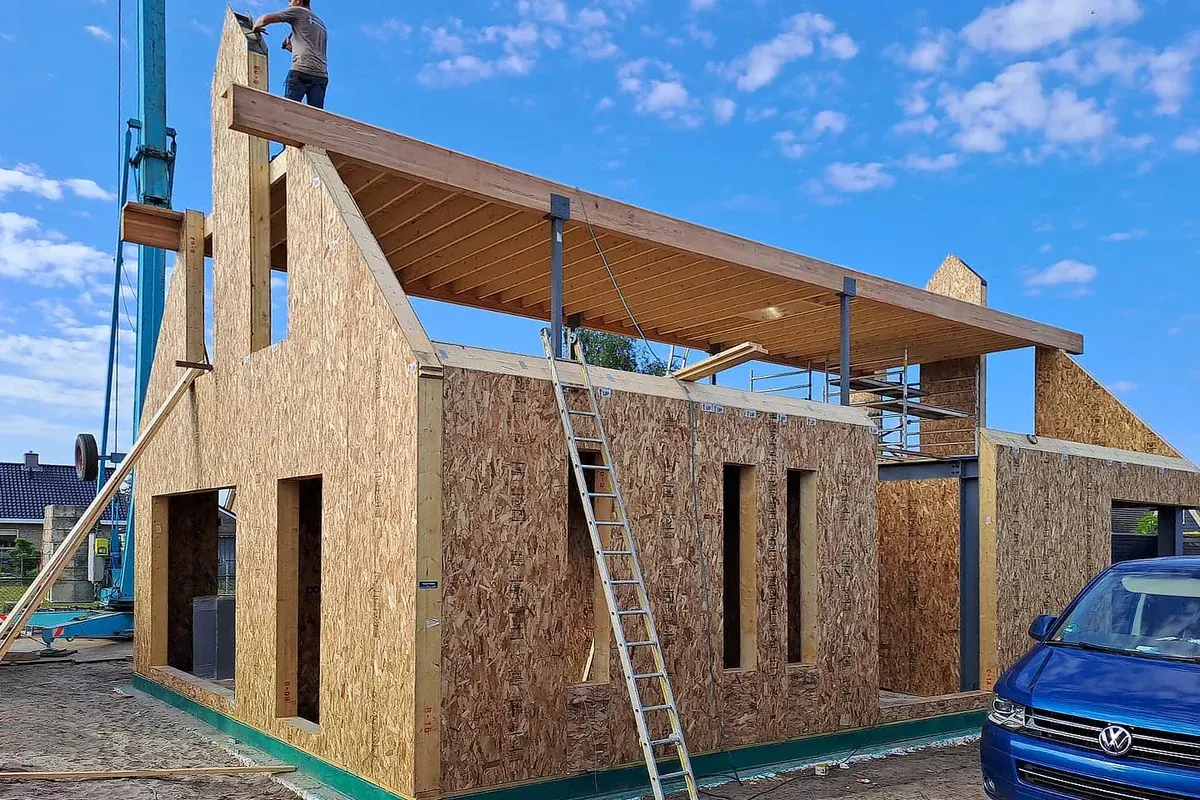
Review foundation-to-wall, wall-to-floor and wall-to-roof junctions as a connected set. Include window installation, sealing continuity and service penetrations. A useful detail identifies structure, insulation, weather protection and the work of each trade.
Use one junction to review the contribution of each discipline. A base detail links the kit to the foundation, the structural support, the floor build-up and the envelope layers. Mark the supplied components and the locally arranged work so an interface is not left between two otherwise complete specifications.
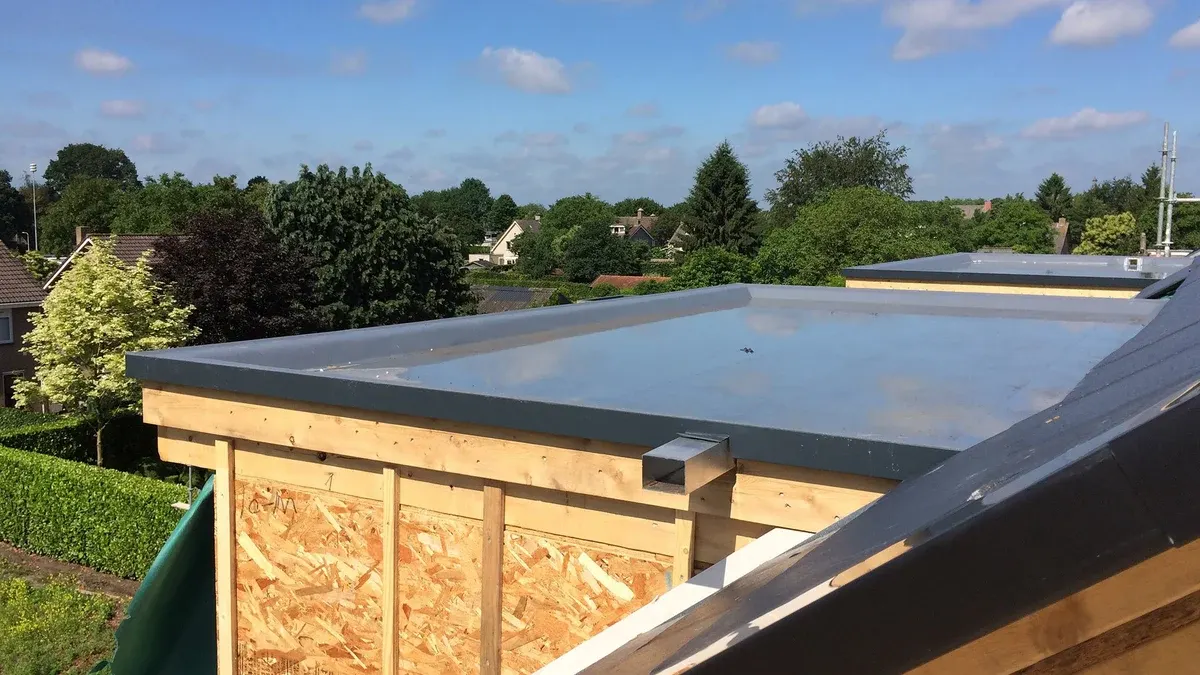
The same approach applies at larger openings and changes in roof geometry. Coordinate the supporting members and the surrounding construction before those decisions are translated into manufactured elements. Late changes should return to the responsible designers rather than being treated as routine site cuts.
Define the questions to be answered before commissioning a review. A concept discussion and a released production drawing set are different stages; agree which documents and calculations are included.
An early review can identify questions and possible coordination steps without pretending that the design is ready for manufacture. As the project develops, the output becomes more specific: panel layouts, referenced connections and the documents included in the agreed engineering scope. State the purpose of each issue so recipients know what they are being asked to review.
A 3D model is particularly useful for discussing the relationship between building geometry and individual elements. Pair it with plans, sections and the agreed details. The website models show supplied projects, but they are not a substitute for the checked information issued for your own building.
Identify panel applications, available drawings, open interface questions and the information still needed from the local team.
Confirm responsibility for panel layouts, connection information and calculations for the supplied package. The local lead engineer coordinates the overall structure and foundations.
Use an agreed drawing revision and named approvers. Resolve dimensions, openings and connections before authorising manufacture.
Provide the project location, intended use, plans, sections, elevations, drawing revision and required programme. Identify provisional dimensions and the local lead structural engineer. PDF is a useful starting point; DWG or IFC transfer can be agreed with Quacent.
Include a short description of the design questions you want to resolve: for example, an interface with an existing structure, the treatment of a roof junction or the information needed to compare kit options. A focused brief helps connect the review to your next project decision rather than starting another general product discussion.
Architectural design, local approvals, building physics, foundations and the coordination of other building disciplines.
Project-specific kit scope, agreed panel documentation and engineering for the supplied components. Additional support belongs in the project agreement.